
Hybrid remodel planning is becoming a practical response to two pressures most homeowners already feel: project costs are high, and not every task belongs in the hands of a homeowner. Recent project-activity research cited in the planning brief reports that 46% of U.S. homeowners were using a blended DIY-and-pro approach in early 2026, compared with 39% doing purely DIY work and 15% hiring a contractor for everything. That split makes sense. Many projects include safe, manageable prep work, but they may also include electrical, plumbing, HVAC, roofing, structural, or specialty tasks that call for qualified professionals.
The useful question is not whether DIY or professional work is better. The better question is where each one fits. A homeowner who paints a bedroom, handles demolition within safe limits, or assembles finish materials may reduce labor hours. The same homeowner can still make a smart decision by hiring a licensed trade professional for higher-risk work. For a deeper dive into residential remodeling thoughts from a builder’s angle, check out J. Siemering Homes, which provides additional planning examples beyond this site.
Why hybrid remodel planning Has Gained Ground
Hybrid remodel planning Starts With Scope
The strongest hybrid projects begin before tools come out. Scope should be divided into three groups: work the homeowner can safely perform, work that might be DIY only after research and practice, and work that should go directly to a qualified professional. That sorting step is not just about confidence. It is about risk, code exposure, hidden conditions, and the cost of correcting mistakes.
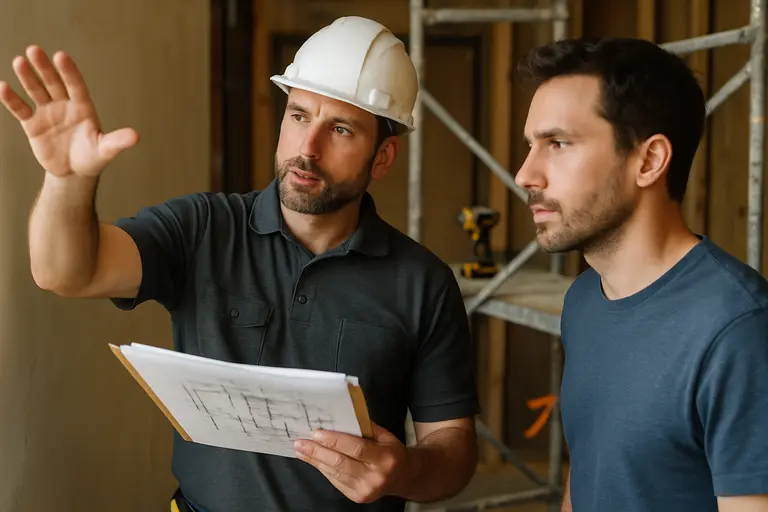
Good hybrid remodel planning treats the hand-off between homeowner and contractor as part of the project, not an afterthought. If a homeowner removes cabinets before a kitchen update, for example, the pro still needs the space left in a workable condition. If the pro is handling rough-in work, finish decisions need to be made early enough to prevent delays. The plan should state who buys materials, who protects finished surfaces, who hauls debris, and who is responsible if discovered damage changes the job.
What The Spending Data Suggests
Cost is a major reason homeowners choose DIY, but the savings are not always as simple as comparing a bid with a weekend of work. Harvard’s housing research reported that in 2023 average DIY project costs were about $2,600, while professionally installed projects averaged $7,800, according to the Joint Center for Housing Studies report on improving America’s housing. That gap reflects both labor and project type. Professionally installed projects often involve larger scopes, more demanding systems, or replacement work that homeowners are less likely to attempt alone.
Income and age also shape the mix. The Virginia Tech housing report noted that in 2023 homeowners in the bottom income quintile, below $37,500, spent around $2,300 on improvements, while those in the top quintile, above $172,000, spent about $9,100. The same report found that homeowners ages 35–44 and 45–54 spent the most on improvements, at $5,700 and $5,300 respectively, while those under 35 or over 65 spent less, and the youngest group leaned most toward DIY projects, as shown in the Harvard Joint Center housing data summary.
Where DIY Work Usually Fits
Lower-Risk Tasks And Real Time Costs
DIY usually fits best where the work is visible, reversible, and low risk. Painting, basic landscaping, hardware swaps, room clearing, simple assembly, and limited finish removal can be reasonable homeowner tasks if the person has the time, protective equipment, and patience to work safely. Even then, the project plan should include cleanup time, material runs, drying or curing time, and the learning curve that comes with unfamiliar work.
In hybrid remodel planning, time deserves the same attention as money. A task that saves several hundred dollars may not be a true savings if it delays the trade contractor, pushes a permit inspection window, or leaves the home unusable longer than expected. Homeowners should be conservative about how fast they can work, especially around occupied kitchens, bathrooms, entries, and laundry areas.
Tools, Materials, And Stopping Points
Tool ownership can make DIY feel cheaper than it is. A project may require saws, dust collection, ladders, levels, clamps, blades, sanding supplies, protective gear, and disposal materials. Renting can help, but unfamiliar tools add risk. Manufacturer instructions and safety manuals should set the limits, and any task involving height, powered cutting, load-bearing components, or hidden utilities deserves a careful pause before proceeding.
A written stopping point is one of the most useful parts of a hybrid plan. The homeowner should know exactly where DIY ends and professional work begins. That may be after clearing a room, after removing nonhazardous finishes, or after ordering fixtures. It should not be halfway through a risky system repair. A practical companion on this site, hybrid DIY approach, covers the same idea of separating safe homeowner work from tasks that need trained help.
Where Professional Help Should Take Over
High-Risk Systems Need Qualified Trades
Electrical, HVAC, plumbing, roofing, structural work, and specialty repairs are common points where professional help should take over. The research brief notes that homeowners frequently bring in skilled help for these categories, including electrical, HVAC, plumbing, painting, roofing, and specialty work. That pattern is not accidental. Mistakes in these areas can create fire hazards, water damage, unsafe air quality, falls, failed inspections, or expensive rework hidden behind finished surfaces.
Hire qualified professionals for high-risk jobs. That means checking licensing where applicable, insurance, references, and familiarity with local permit requirements. Homeowners should avoid asking a contractor to sign off on work they did not control unless that arrangement is discussed before the job begins. Many trades will not assume responsibility for hidden DIY work, and that boundary is reasonable.
Budgeting For The Hand-Off
A hybrid budget should include more than material prices and contractor quotes. It should include debris removal, temporary protection, delivery fees, tool rental, fasteners and consumables, permit-related costs where applicable, and a reserve for hidden problems. Older homes in particular can reveal damaged framing, outdated wiring, water intrusion, or previous repairs once finishes are opened. The research provided here does not give a single reserve percentage, so the safer advice is to price known work carefully and avoid committing every dollar before the walls, floors, or exterior layers are fully understood.
Clear communication also protects the budget. Before signing a contract, ask what preparation the contractor expects, what condition the space must be in, and whether DIY prep could affect warranty or schedule. A homeowner may think removing flooring saves money, while the installer may need the subfloor prepared to a specific standard. If that standard is missed, the savings can disappear into correction work.
A Practical hybrid remodel planning Framework
Define The Split Before Work Starts
A simple written framework can prevent many hybrid projects from drifting. Keep it short, specific, and tied to real decision points:
- List every task. Break the project into prep, demolition, rough work, inspection points, finish work, cleanup, and disposal.
- Mark risk level. Put electrical, HVAC, plumbing, roofing, structural, and code-sensitive work in the professional column unless a qualified trade says otherwise.
- Assign ownership. Decide who buys materials, schedules deliveries, protects the work area, and handles debris.
- Set hand-off conditions. Define what must be complete before a contractor arrives and what should be left untouched.
- Protect schedule and budget. Add time for DIY learning, tool setup, cleanup, and unexpected findings.
The best hybrid projects are not split by pride or fear. They are split by risk, skill, time, and accountability. Homeowners can take on the parts that are safe and practical while paying qualified professionals for the work where errors carry heavier consequences. Used this way, hybrid remodel planning is less about doing more yourself and more about putting the right person on each part of the job.