
Outdoor shade structures are becoming a more practical part of yard planning, not just a decorative add-on. The shift is easy to understand: homeowners are trying to make patios, decks, porches, and garden edges usable for more hours of the day. Shade affects heat, glare, seating comfort, material wear, and whether a space works after lunch instead of only in the morning.
The 2026 trend data points in the same direction. Owners are giving more weight to daily use, while larger outdoor projects often mix shade, seating, lighting, planting, and built surfaces. That creates a planning problem: a pergola, screened porch, awning, or covered deck cannot be judged only by how it looks in a product photo. It has to fit sun exposure, drainage, wind, utilities, maintenance, and safety. For homeowners comparing outdoor upgrades with broader property goals, the site Jimmy Guthrie Real Estate LLC offers valuable insights as a related resource in the same network.
Why Outdoor Shade Structures Are Moving Up The Plan
What The 2026 Data Shows
In the 2026 U.S. Houzz Outdoor Trends Study, summarized by DeckHelm, 35% of homeowners doing structural outdoor projects added shade structures, up 15 percentage points from 2024; decks were still the most common structural upgrade at 43% DeckHelm trend data. Those two numbers matter together. A deck without shade may expand usable square footage on paper, but it can still be uncomfortable during hot or bright parts of the day.
Houzz also reported that screened-in porches reached 14% of renovating homeowners in 2026, while built-in bars appeared in 8% of projects Houzz outdoor trends. Those are not the same project type, but they point to the same basic demand: homeowners want outdoor rooms that support real routines, not isolated features.
What Outdoor Shade Structures Need To Do
The best outdoor shade structures solve a specific comfort problem. A west-facing patio may need late-day sun control. A dining zone may need overhead cover and enough clearance for movement. A deck used for reading or coffee may need filtered light rather than full enclosure. The right answer can be a pergola, roof extension, retractable awning, shade sail, umbrella system, screened porch, or a mix of planting and built shade.
This is where a cautious plan beats a fast purchase. Before choosing a structure, track sun direction during the hours you actually use the space. Note glare points, where people tend to sit, how rain moves across the surface, and whether doors, windows, vents, or rooflines create conflicts. Those observations help prevent a common mistake: buying shade for the wrong part of the day.
Build Around Use Before Materials
Seating, Dining And Lighting
The 2026 data shows that lounge or seating areas appeared in 83% of renovated outdoor spaces, dining areas in 55%, and lighting in 66%. That suggests a useful order of planning. Start with where people sit, eat, and move, then decide how shade and lighting support those activities. A shaded seating zone with poor circulation can feel cramped. A dining area with shade but no safe lighting plan may still stop being useful after dusk.
Lighting deserves special care because it can cross into electrical work. Homeowners can identify where task, path, and ambient light would be helpful, but hardwired fixtures, new circuits, and exterior-rated power should be handled by a qualified electrician. Outdoor wiring faces moisture, wear, and code requirements. Treat it as a safety system, not a decor step.
Plants, Ground Cover And Heat
Built shade is only one part of comfort. Research notes from 2026 also show rising interest in native, climate-adapted, pollinator-friendly, and drought-resistant plants, along with more hardscaping and mulch. That matters because shade performance is affected by what surrounds it. A pergola over a heat-radiating surface can still feel harsh. A seating area near plantings, mulch, or a cooler ground treatment may feel better with a smaller structure.
There is no single planting choice that fits every yard. Soil, local rainfall, sun exposure, pets, foot traffic, and local water rules all matter. For larger planting plans, drainage changes, retaining edges, or grading, a qualified yard professional can help avoid water being pushed toward the house or neighboring property.
Tool And Project Planning Boundaries
What A Capable DIYer Can Assess
A homeowner can do useful prep without taking on risky construction. Measure the patio or deck footprint, sketch furniture clearances, check where sun falls at different times, and record problem spots after rain. Also note whether the shade idea depends on attaching to the house, anchoring into concrete, or adding posts near utilities.
Tool planning should stay realistic. Basic measuring tools, marking tools, a level, a camera, and graph paper or a simple design app may be enough for the planning phase. If a project moves toward cutting structural members, drilling anchors, working from ladders, or fastening into exterior walls, the risk profile changes quickly. Manufacturer instructions, local permit rules, and structural loads should guide the work.
Where Qualified Pros Belong
Outdoor projects often look simpler than they are. Posts need proper footing. Roof attachments can affect water management and the building envelope. Screened porches may involve framing, doors, guardrails, and electrical planning. Outdoor kitchens may involve gas, plumbing, masonry, and power. Hire qualified professionals for structural, electrical, gas, plumbing, major masonry, roof-attached, and elevated work.
That does not mean every project needs a full design-build team. A freestanding umbrella or movable shade may be suitable for a renter or a homeowner testing how a space works. A simple furniture and shade layout can also be phased before committing to a roofed structure. For more planning ideas tied to daily comfort, see this related piece on outdoor comfort essentials.
Outdoor Shade Structures And The Pro Decision
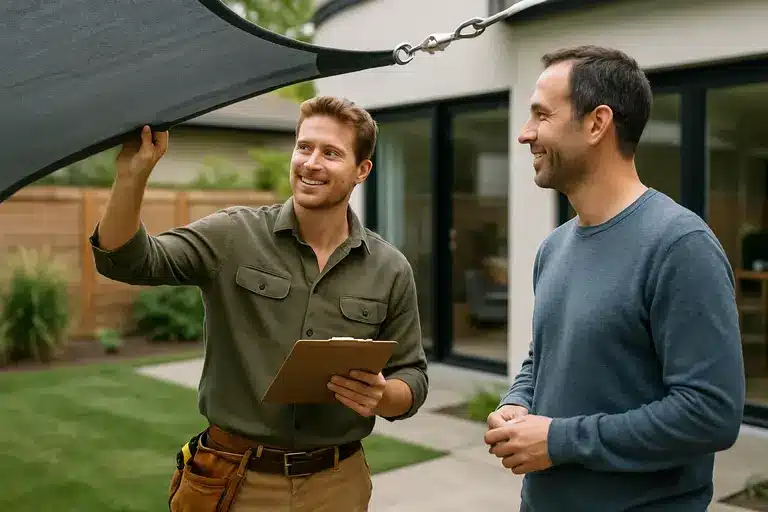
Screening, Kitchens And Utilities
Outdoor shade structures often sit next to other upgrades, and that is where scope can grow. The research notes show outdoor kitchens were heavily custom in 2026, with most projects built from scratch rather than bought as kits. A custom kitchen under or near shade raises more questions than counter material. Smoke clearance, heat, appliance ratings, gas lines, electrical service, drainage, and fire safety all need professional review.
Screened porches can also create hidden decisions. Screens reduce insects and can improve comfort, but the structure still has to manage wind, water, access, and long-term wear. If the porch is attached to the home, do not treat it like patio furniture. Attachment points, flashing, roof loads, and permits can affect the house itself.
Cost Recovery Without Guesswork
The same research set notes that everyday living was a stronger motivation than resale in 2026, with 25% renovating primarily for everyday use compared with 15% focused on resale. That is a useful reminder. Shade can make a yard more livable, but that does not justify assuming a specific resale return. Cost recovery depends on project quality, market expectations, climate, materials, maintenance, and buyer preferences.
A practical budget should separate needs from preferences. Needs might include safe attachment, stable footings, drainage, and code-compliant utilities. Preferences might include a larger footprint, upgraded finishes, integrated speakers, or a built-in bar. If money is tight, protect safety and durability first. Cosmetic features are easier to phase than correcting unsafe structure or water damage.
Outdoor Shade Structures Planning Checklist
A Cautious Order Of Operations
The most reliable plan starts with use, then moves to structure. Before pricing outdoor shade structures, walk the space at the times you expect to use it. Sit in the actual locations. Watch how glare, heat, wind, and foot traffic behave. Then compare shade options against those conditions rather than choosing the largest or most stylish product.
- Define the main use: lounging, dining, cooking, play, reading, or evening gathering.
- Map sun and shade at morning, midday, and late afternoon.
- Check drainage and avoid directing water toward the house.
- Decide whether movable, freestanding, or permanent shade fits the risk level.
- Bring in qualified pros for structural attachments, footings, utilities, roofs, and elevated work.
- Phase optional features if the budget is better spent first on safety, shade coverage, and durable surfaces.
Good shade planning is not about chasing every outdoor trend. It is about matching comfort goals to the site and respecting the limits of DIY work. A modest, well-placed shade solution can outperform a larger structure if it protects the right seating zone, works with lighting and planting, and avoids unsafe shortcuts.